Newsletter Subscribe
Enter your email address below and subscribe to our newsletter

 ByJohn A
A loft or attic can offer valuable extra space, but sloping ceilings and limited wall openings often leave the room feeling dark or confined. Installing skylights on pitched roof structures can introduce natural daylight from above, improve the sense of space, and create a more comfortable environment for bedrooms, home offices, studios, or converted lofts. The right design depends on the roof angle, available space, insulation requirements, and how the room will be used throughout the year.
Rooms beneath sloping roofs often receive less daylight than conventional rooms with full-height external walls. Small gable windows may provide some illumination, but light can struggle to reach the centre of a deep room.
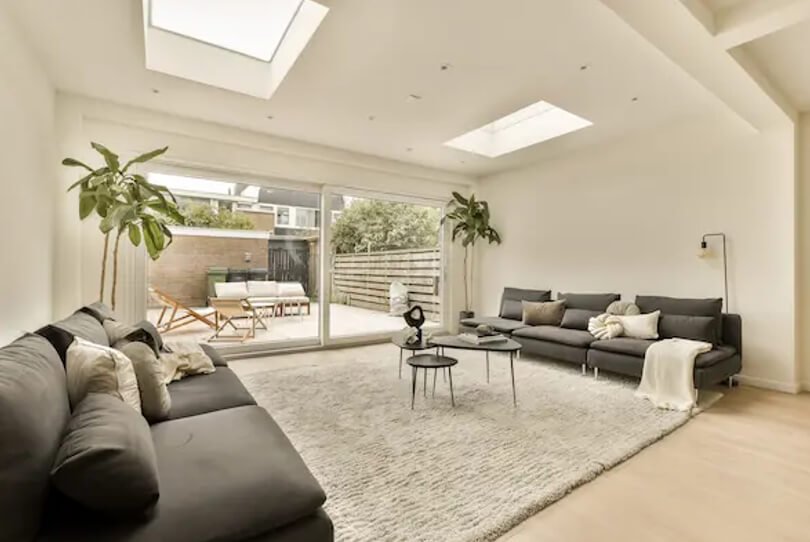
Roof windows address this challenge by allowing daylight to enter through the roof plane. Depending on their position, size, and orientation, they can distribute light across areas that would otherwise rely heavily on artificial lighting.
Natural light can also influence how a room feels. A previously unused attic may become a more inviting reading area, guest bedroom, or workspace once the interior receives sufficient daylight. Brighter surfaces, pale wall colours, and carefully positioned furniture can help the light spread further into the room.
The result depends on the building’s layout and surrounding conditions. Nearby buildings, trees, roof orientation, and seasonal changes all affect how much sunlight enters through a roof window.
Not every roof window suits every property. The roof pitch, available structural space, room dimensions, and desired appearance all influence the choice.
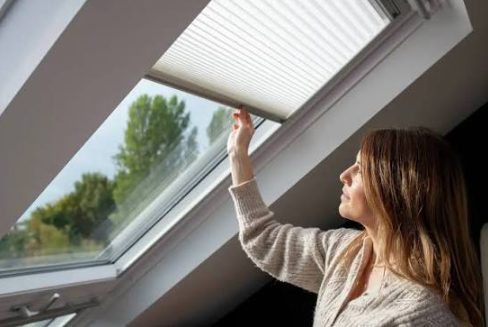
Centre-pivot roof windows rotate around a central axis, allowing the sash to open inward for ventilation and cleaning, depending on the model. Top-hung designs open outward from the top and can provide a more open view when the window is fully extended.
Fixed rooflights are another option for homeowners who primarily want daylight rather than an opening mechanism. They may suit spaces where ventilation is already provided through other windows or a mechanical system.
Frame materials and glazing also deserve attention. Timber frames can complement traditional interiors, while other frame materials may offer different maintenance requirements and finishes. Double or triple glazing can help reduce heat transfer, although actual performance depends on the complete window specification and installation.
Before selecting a design, check that the product is suitable for the roof’s pitch and the conditions in which it will be installed.
Window placement has a direct effect on how daylight moves through a room. A roof window positioned above a desk can provide useful natural light for working, while one above a seating area may make the space feel more open.
The direction the roof faces also matters. South-facing roof windows in the northern hemisphere can receive substantial sunlight, while north-facing openings generally provide more consistent, indirect daylight. East- and west-facing windows can introduce stronger morning or afternoon sunlight.
Room orientation is only one consideration. Glare, overheating, neighbouring properties, privacy, and the intended use of the space should also influence placement.
For example, a bedroom may benefit from an opening that supports ventilation and suitable blinds for controlling morning light. A home office may require glare management to make computer screens easier to use. In a bathroom, privacy glazing and appropriate moisture management may be priorities.
Planning the position before construction helps ensure that the window serves a clear purpose rather than simply filling an available roof space.
A roof window forms part of the building envelope, so its installation must be planned carefully. Poorly fitted flashing, gaps around the frame, or inadequate insulation can lead to draughts, water ingress, and condensation.
The flashing system should be compatible with the roof covering, whether the property has tiles, slate, or another material. The installer must also follow the manufacturer’s requirements for the roof pitch and the surrounding weatherproofing details.
Glazing performance is another important consideration. A window with suitable thermal properties can help limit heat loss during colder weather and reduce unwanted heat transfer. However, glass specification alone does not determine performance. Frame construction, installation quality, ventilation, and the overall insulation of the roof all contribute.
In warmer climates or rooms exposed to intense sunlight, solar-control glazing and blinds may help manage overheating. In colder regions, attention to thermal bridging and condensation control is particularly important.
A qualified installer can assess the existing roof structure and identify any modifications needed before work begins.
Daylight improves visibility, but ventilation helps manage indoor air quality, moisture, and temperature. An opening roof window can allow warm air to escape and provide additional airflow when outdoor conditions are suitable.
This can be particularly useful in loft bedrooms, kitchens, and bathrooms, where heat or moisture may accumulate. However, the effectiveness of natural ventilation depends on airflow paths, the size and position of openings, wind conditions, and the building layout.
Bathrooms and other moisture-producing spaces may still need suitable mechanical extraction to meet applicable building requirements. Opening a roof window should not be treated as a substitute for adequate moisture control.
Security and weather conditions should also be considered when deciding how and when to leave a window open. Some designs include rain sensors or automated controls, but features vary between products.
Roof windows can be included in both new construction and renovation projects, although the planning process differs.
In a new build, the window position can be coordinated with the roof structure, insulation layers, internal finishes, and electrical layout from the beginning. This can simplify installation and help avoid conflicts with rafters or other structural elements.
A renovation may require additional assessment. Existing roof coverings, the spacing of rafters, signs of moisture damage, and the condition of the insulation all affect the work involved. Some installations may require structural alterations, which should be assessed by an appropriately qualified professional.
Skylights Rooflight is a relevant resource for exploring rooflight options and understanding the design considerations involved in adding daylight to pitched-roof spaces. Comparing suitable products, glazing specifications, opening styles, and installation requirements can help property owners identify options that fit their project.
Planning early is particularly useful when a loft conversion also involves electrical work, heating changes, or alterations to internal walls.
Regular maintenance helps keep roof windows functioning as intended. Inspect the surrounding roof covering and flashing periodically for visible signs of damage, and check the interior for staining, damp patches, or condensation that persists beyond normal conditions.
Keep drainage channels clear where the manufacturer’s instructions recommend it, and clean the glass with suitable products. Hinges, seals, and opening mechanisms should be checked according to the product’s maintenance guidance.
Avoid accessing a roof from an unsafe position to carry out cleaning or inspections. Roof work can involve serious fall risks, so difficult-to-reach windows should be maintained by trained professionals using appropriate safety equipment.
If water marks appear around the frame, investigate the cause rather than assuming that the glass itself is faulty. Leaks can originate from flashing, roof coverings, condensation, or other parts of the building envelope.
See also: The Importance of Continuous Learning in Business
A well-planned roof window can help an attic become a functional part of the property rather than a space used only for storage. The best results come from matching the window design to the roof structure, room purpose, daylight requirements, and thermal performance goals.
Before committing to an installation, review the roof pitch, glazing options, opening mechanism, insulation details, and any local planning or building regulations that apply. Contact us to discuss suitable rooflight options for your project and find a design that works with your roof, interior layout, and daylight requirements.